


YOU KNOW WHAT YOU WANT,
WE KNOW HOW TO BUILD IT.
YOU KNOW WHAT YOU WANT,
WE KNOW HOW TO BUILD IT.
WHAT WE DO
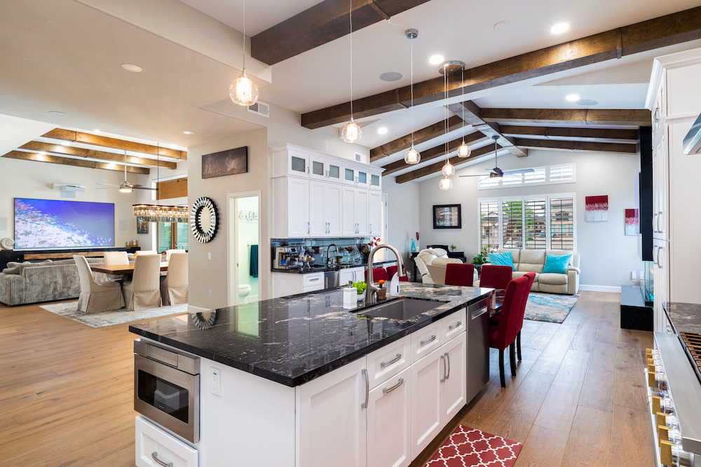

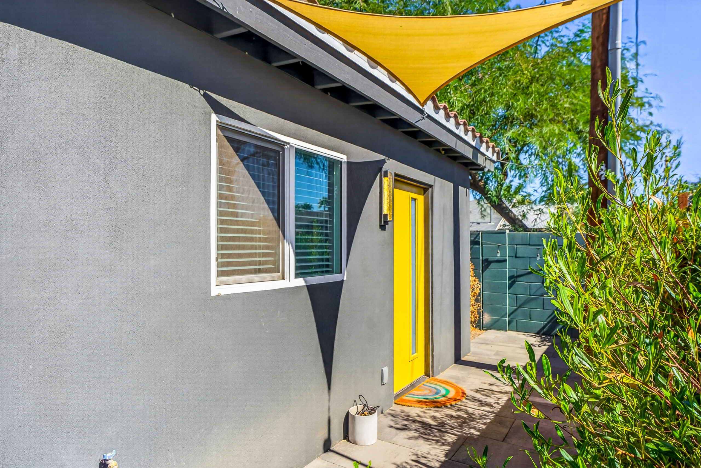
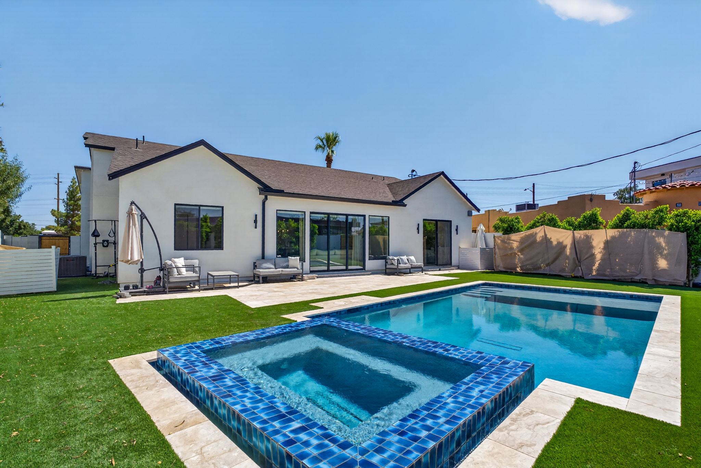
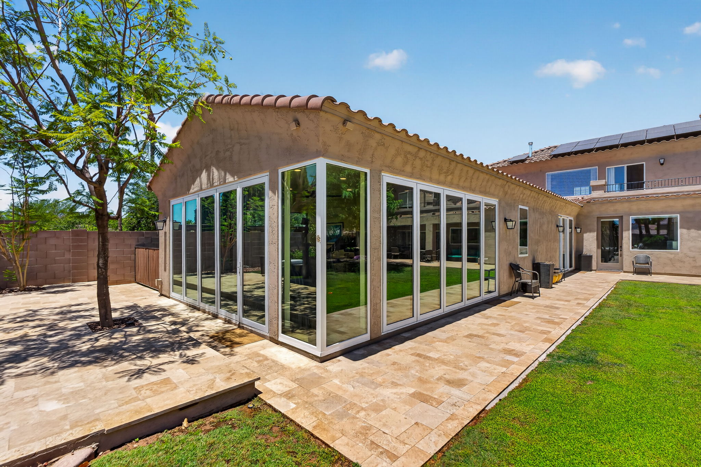
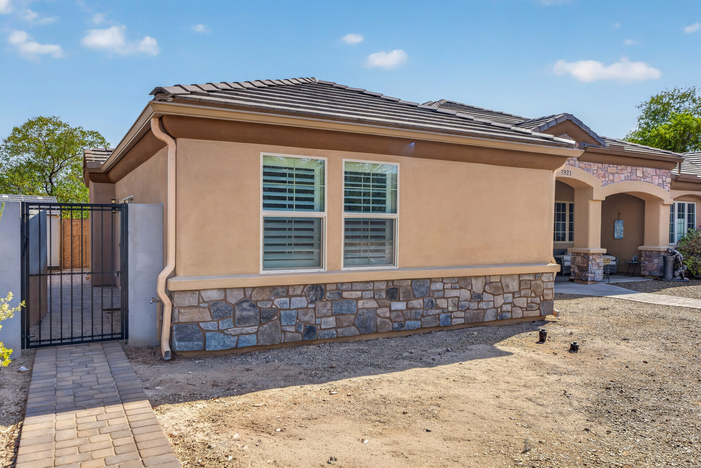




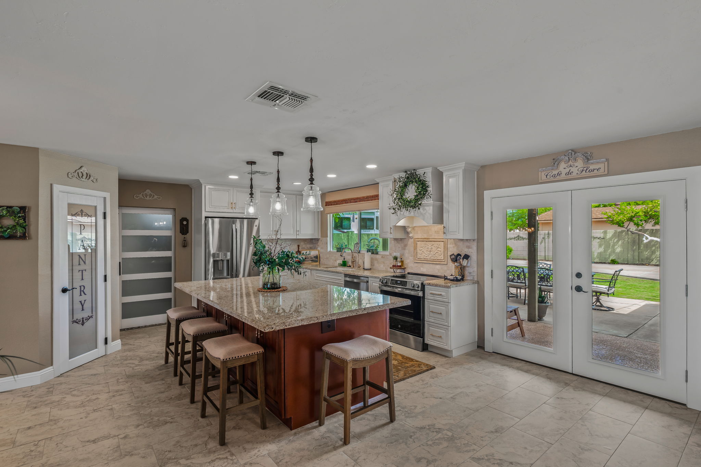
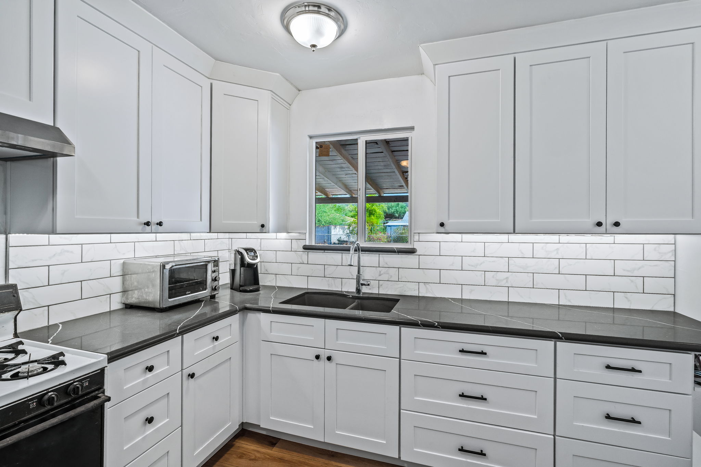
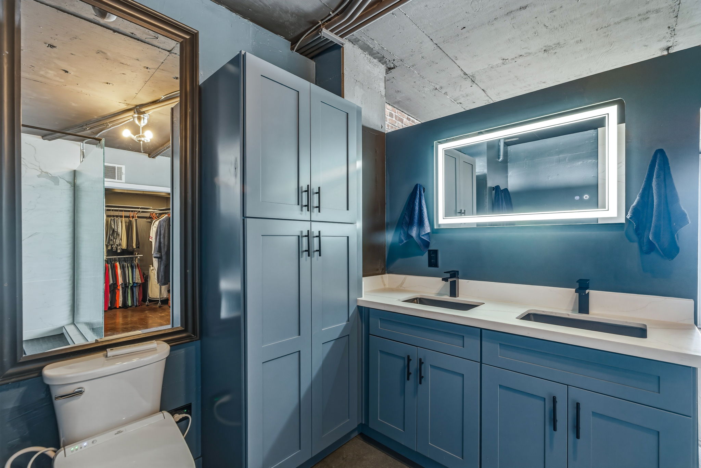
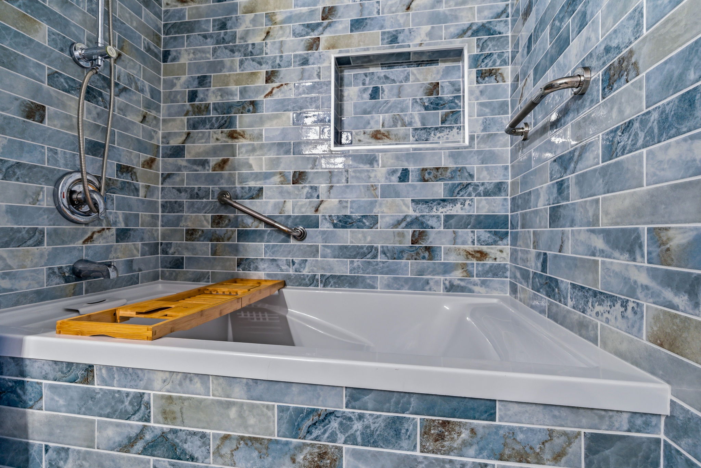
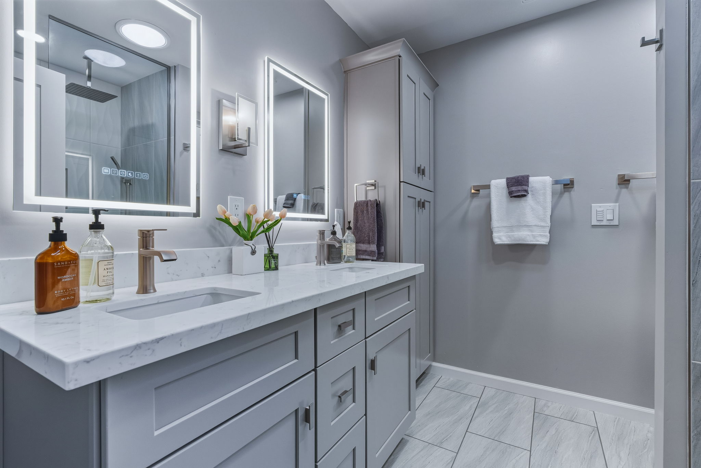
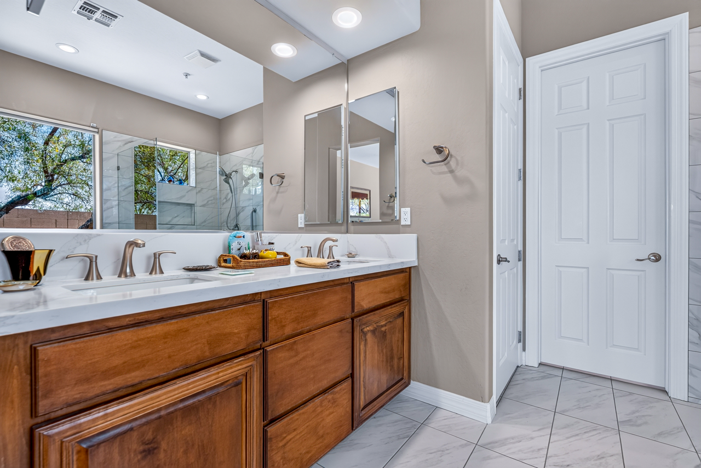


Kitchen, Bathroom, Whole Home Remodeling and Additions.
OUR PROCESS
We make it easy.
STEP 1
In-Home visit and Estimate
It all starts at your free in-home consultation, share your ideas, and we’ll give you a transparent estimate, including a timeline and overall cost.
STEP 2

Design, Permits & Engineering
Once you’ve signed on, it’s time to hammer out the details of the plan. We take care of all the paperwork with a dedicated team of professionals giving your real-time updates along the way.
STEP 3

Make Building a Reality
When it’s time to build, we handle every aspect of construction so you know you’re getting reliable workers and proven quality. Your project team, along with your own customer portal, through Buildertrend, keeps everything on track.
Frequently Asked Questions
A remodeling feasibility study helps determine whether a project can move forward before investing in full design and construction.
The goal is to answer important questions such as whether the city can approve the project, if HOA requirements apply, and whether the design fits your property and goals. The process may include site plans, measurements, as-built plans, floor plans, and elevations to better understand the project before moving into permitting and construction.
Whether your project requires permits depends on the scope of work and local requirements. Cosmetic updates may not require approval, but additions, ADUs, garage conversions, structural changes, and major electrical or plumbing work often do.
Requirements can vary by city and HOA, which is why reviewing them early helps prevent delays. As part of the planning process, we help evaluate permit requirements and coordinate plans, engineering, and approvals when needed.
We offer a two-year labor warranty on most services. For maintenance work, the warranty is 90 days.
In addition, many of our products — like roofing, HVAC systems, and windows — come with manufacturer warranties, and we handle all the paperwork to make sure those warranties are properly activated for you.
The cost of a home addition depends on the size, purpose, and complexity of the project. Here’s a breakdown of typical costs:
- Basic Additions: $20,000–$50,000 (single-room additions like a small bedroom or home office).
- Mid-Range Additions: $50,000–$100,000 (larger rooms like master suites or expanded living areas).
- High-End Additions: $100,000–$200,000+ (multi-room additions or luxury spaces like sunrooms, guest houses, or custom-built casitas).
Factors That Affect the Cost:
- Size of the addition (measured in square footage).
- Structural changes required (e.g., roofing or foundation work).
- Finishes and materials (e.g., basic drywall vs. custom cabinetry).
Helpful Resources:
Angi’s Home Addition Cost Guide provides cost estimates based on size and type.
HomeAdvisor’s Addition Cost Calculator lets you customize costs based on your location.
Explore More:
- Explore our addition project breakdown to see detailed costs and designs.
- See how we brought a vision to life in this home addition project.
At P.J. Hussey Construction, we specialize in creating beautiful, functional additions tailored to your needs. Contact us for a free consultation to get started on your dream project!
In general, most remodeling costs are not directly tax deductible unless they meet specific criteria. However, some scenarios may allow for tax benefits:
- Home Office Remodeling: If you use part of your home exclusively as a home office, the cost of remodeling that space may be deductible as a business expense.
- Energy Efficiency Upgrades: Adding energy-efficient windows, doors, insulation, or HVAC systems may qualify you for federal tax credits. Learn more at EnergyStar.gov.
- Medical Necessities: Modifications made for medical reasons, such as installing ramps or widening doorways, may be deductible as medical expenses.
- Capital Improvements: Remodeling projects that increase your home’s value (e.g., an addition or kitchen upgrade) may not be deductible immediately but can reduce capital gains tax when you sell your home.
Helpful Resources:
- IRS Publication 530 explains tax rules for homeowners.
- Tax Benefits for Homeowners provides details on deductions and credits.
Consult with a tax professional to determine if your remodeling project qualifies for any deductions or credits.
As a general rule, we serve any area that is a 60 minute drive or less from our office in Phoenix, AZ. This includes Phoenix, Glendale, Scottsdale, Tempe, Mesa, Gilbert, Chandler, Sun City, Sun City West, Surprise, Buckeye, Maricopa, Wickenburg, Fountain Hills, Apache Junction, and Queen Creek.
Yes, we provide references! Contact us, and we’ll share a list of past clients who can vouch for our remodeling and construction work.
We do! Check out the options on our Finance page.
We take on projects of all sizes—small, big, and everything in between! While we specialize in kitchens, bathrooms, whole-home remodels, and additions, our skilled crew can tackle individual projects like plumbing, electrical, roofing, windows, stucco, doors, carpentry, and more. Plus, our dedicated maintenance department is here to handle everyday handyman jobs.
Here’s a few links to some of our favorite small jobs or check us out on Facebook or Instagram for more. .
Yes, we have three divisions that are separate companies, but work closely together to serve all of our clients property needs.
P. J. Hussey– is our property management division.
P. J. Hussey Real Estate-is our real estate and financial coaching division.
P. J. Hussey Construction– is our construction division.
Read more about our story :
When planning your renovation or remodel, it’s important to know that our estimates cover labor costs only. Material costs are not included because they can vary greatly depending on the style, quality, and brand you choose. To give you the most accurate estimate and full control over your project, we separate these costs, allowing you to select the materials that best fit your style and budget. But don’t worry — we’re here to help you every step of the way, guiding you to choose the perfect materials for your vision and needs. Check out the flyer below for more details on selections:
We have a team of in-house experts, but we also work with a team of experienced subcontractors who are carefully vetted for their expertise and reliability. Our project manager oversees the work of subcontractors to ensure that it meets our quality standards and is seamlessly integrated into the overall project.
Yes, you will be given access to our Client Portal where you will be able to track the schedule, see daily logs of work done, ask questions from the project team, and more. Click here to take a test drive of our client portal and use the following credentials:
Name: Test Drive Password: TestDrive2024
Yes, you will have a dedicated project manager who serves as your primary point of contact throughout the remodel. They will be available to address any questions or concerns you may have and provide regular updates on the project’s progress. You can communicate with your team via your own customer portal, but phone, text, email also work.
We provide a transparent payment schedule outlining the timeline for payments at various stages of the project. We strive to minimize surprises by providing detailed cost estimates upfront and communicating any potential additional costs as soon as they arise.
We do! Our general contractors license is a “General Dual KB-1 Dual Building Contractor” license which means we permitted to do work as a General Building, Residential or Commercial contractor.
Interior design focuses on enhancing the aesthetics, ambiance, and overall look of a space, while digital design prioritizes practicality and usability. However, the two disciplines often intersect to create well-rounded designs.
From the information gathered at the initial appointment, our designer will craft a complimentary 3D rendering sample for all kitchen, bathroom and feature wall projects. From there, the timeline varies for finalized plans and designs depending on the scope of the project and the complexity of the design. We remain flexible to accommodate all reasonable revisions until you’re satisfied with the design.
A 3D rendering is a visual representation of your project that helps you understand the look, layout, and overall design before construction begins. Construction plans are detailed technical drawings used for engineering, permitting, and building. Plans include measurements, elevations, structural details, and specifications required to complete the project.
For many remodeling projects, especially additions, structural changes, ADUs, and projects requiring permits, design plans are an important first step. Plans help confirm project feasibility, identify potential challenges early, and create a clear roadmap before construction begins.
Our design process can include site plans, detailed scans of existing spaces, as-built plans, renovation layouts, exterior elevations, design refinement, product selections, engineering coordination, and preparation of build-ready plans for permitting and construction. The exact process varies based on your project scope.
Yes. Our material selection services help clients make confident design choices by coordinating showroom visits, exploring materials in person, and selecting finishes that fit both the style and budget of the project. Interior design services and material selection assistance are also available.
3D renderings are designed to closely represent the overall design intent, layout, materials, and appearance of your project. While minor differences can occur due to product availability, lighting conditions, or field adjustments, renderings provide a highly realistic preview of the final result.
Yes. We can create plans for a wide variety of residential projects including home additions, casitas, RV garages, garage conversions, ADUs, and other custom spaces. Every project begins with evaluating feasibility, project goals, and local requirements.
Yes. We coordinate engineering services and assist with the permitting process from start to finish. Depending on your project, this may include structural, mechanical, plumbing, electrical, civil engineering, and coordination with municipalities, HOAs, and consultants as needed.
Why Trust
P. J. Hussey Construction?
P. J. Hussey Construction has been serving AZ construction and renovation needs for over two decades. Learn why homeowners choose us as their trusted general contractor.
No Risk!
We provide free estimates for all of your home remodeling needs in Phoenix and the surrounding area. Our team will meet with you to discuss your project and then provide you with an upfront cost and time estimate- all for free.
Plan with Confidence Using 3D Design Technology
During your design consultation, we’ll create a stunning digital rendering that reflects your ideas and preferences. From kitchens to bathrooms to feature walls, our renderings grow with your project to include every detail.
Full-Service Team and Customer Portal
Our renovation team is made up of talented professionals who live by our core values. With a dedicated project coordinator, superintendent, and a user-friendly homeowner portal, you’ll stay informed and connected every step of the way.
Experienced Remodelers
We’ve been doing home remodeling in Phoenix, AZ for more than 20 years. Our hundreds of satisfied, prior clients can attest to the quality and timeliness of our work.
• A+ Rating with the BBB since 2014
• 5 Star Google Rating->See our Reviews
•Hear what our customers think–>Renovation Stories
Licensed, Bonded & Insured
We hold the highest dual license you can have in the state of Arizona. As a KB-1 licensed contractor there is no limit to what we can do for you residentially or commercially. This ensures that both your home and our team are covered and protected throughout the project. Never trust a contractor without these policies!
Hear Directly from Our Satisfied Clients
We’re proud of the work we’ve done and the relationships we’ve built. To give you an honest perspective on our services, we’ll connect you with one of our past clients chosen at random. They’re ready to share their experience and answer your questions
Featured Projects
Modern Master and Guest Bathroom Remodel in Buckeye, AZ
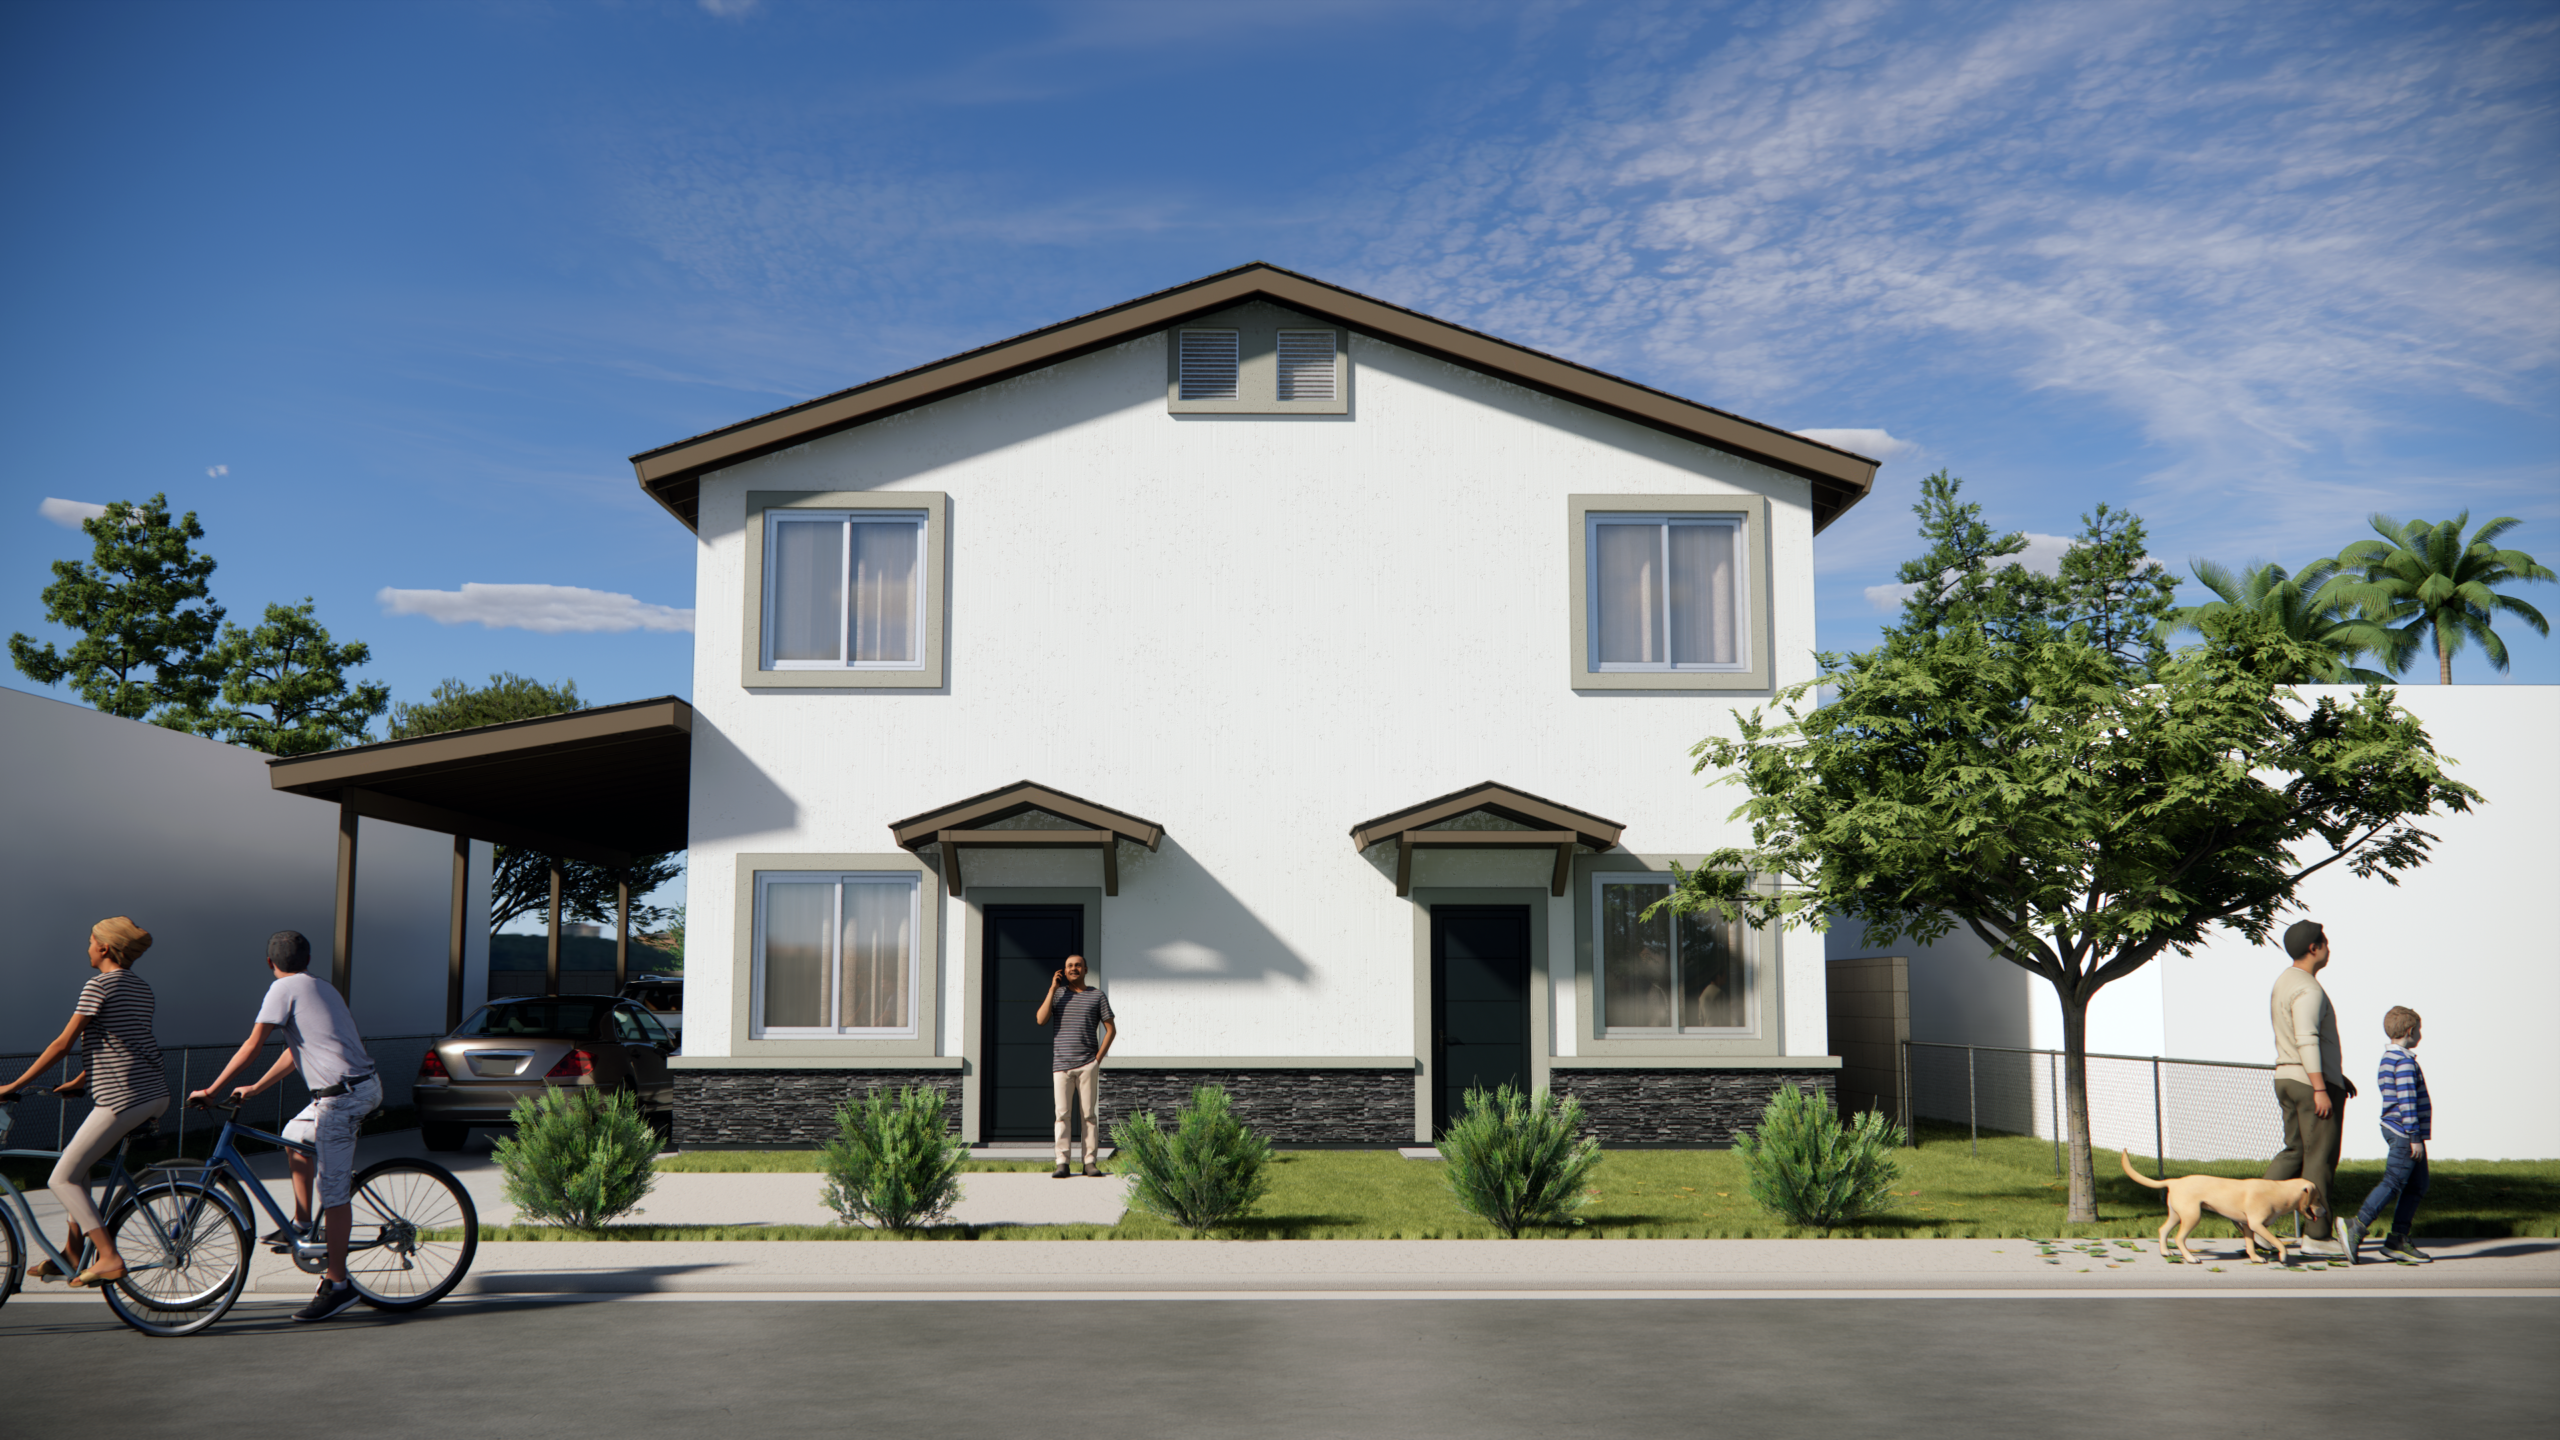
Ground-Up Duplex Construction in Phoenix, AZ
Backyard Pergola Addition in Phoenix AZ
Master Bathroom and Entry Arch Remodel in Phoenix, AZ
2-Story Guest House Addition in Peoria, AZ
Attached Casita Addition in Glendale AZ
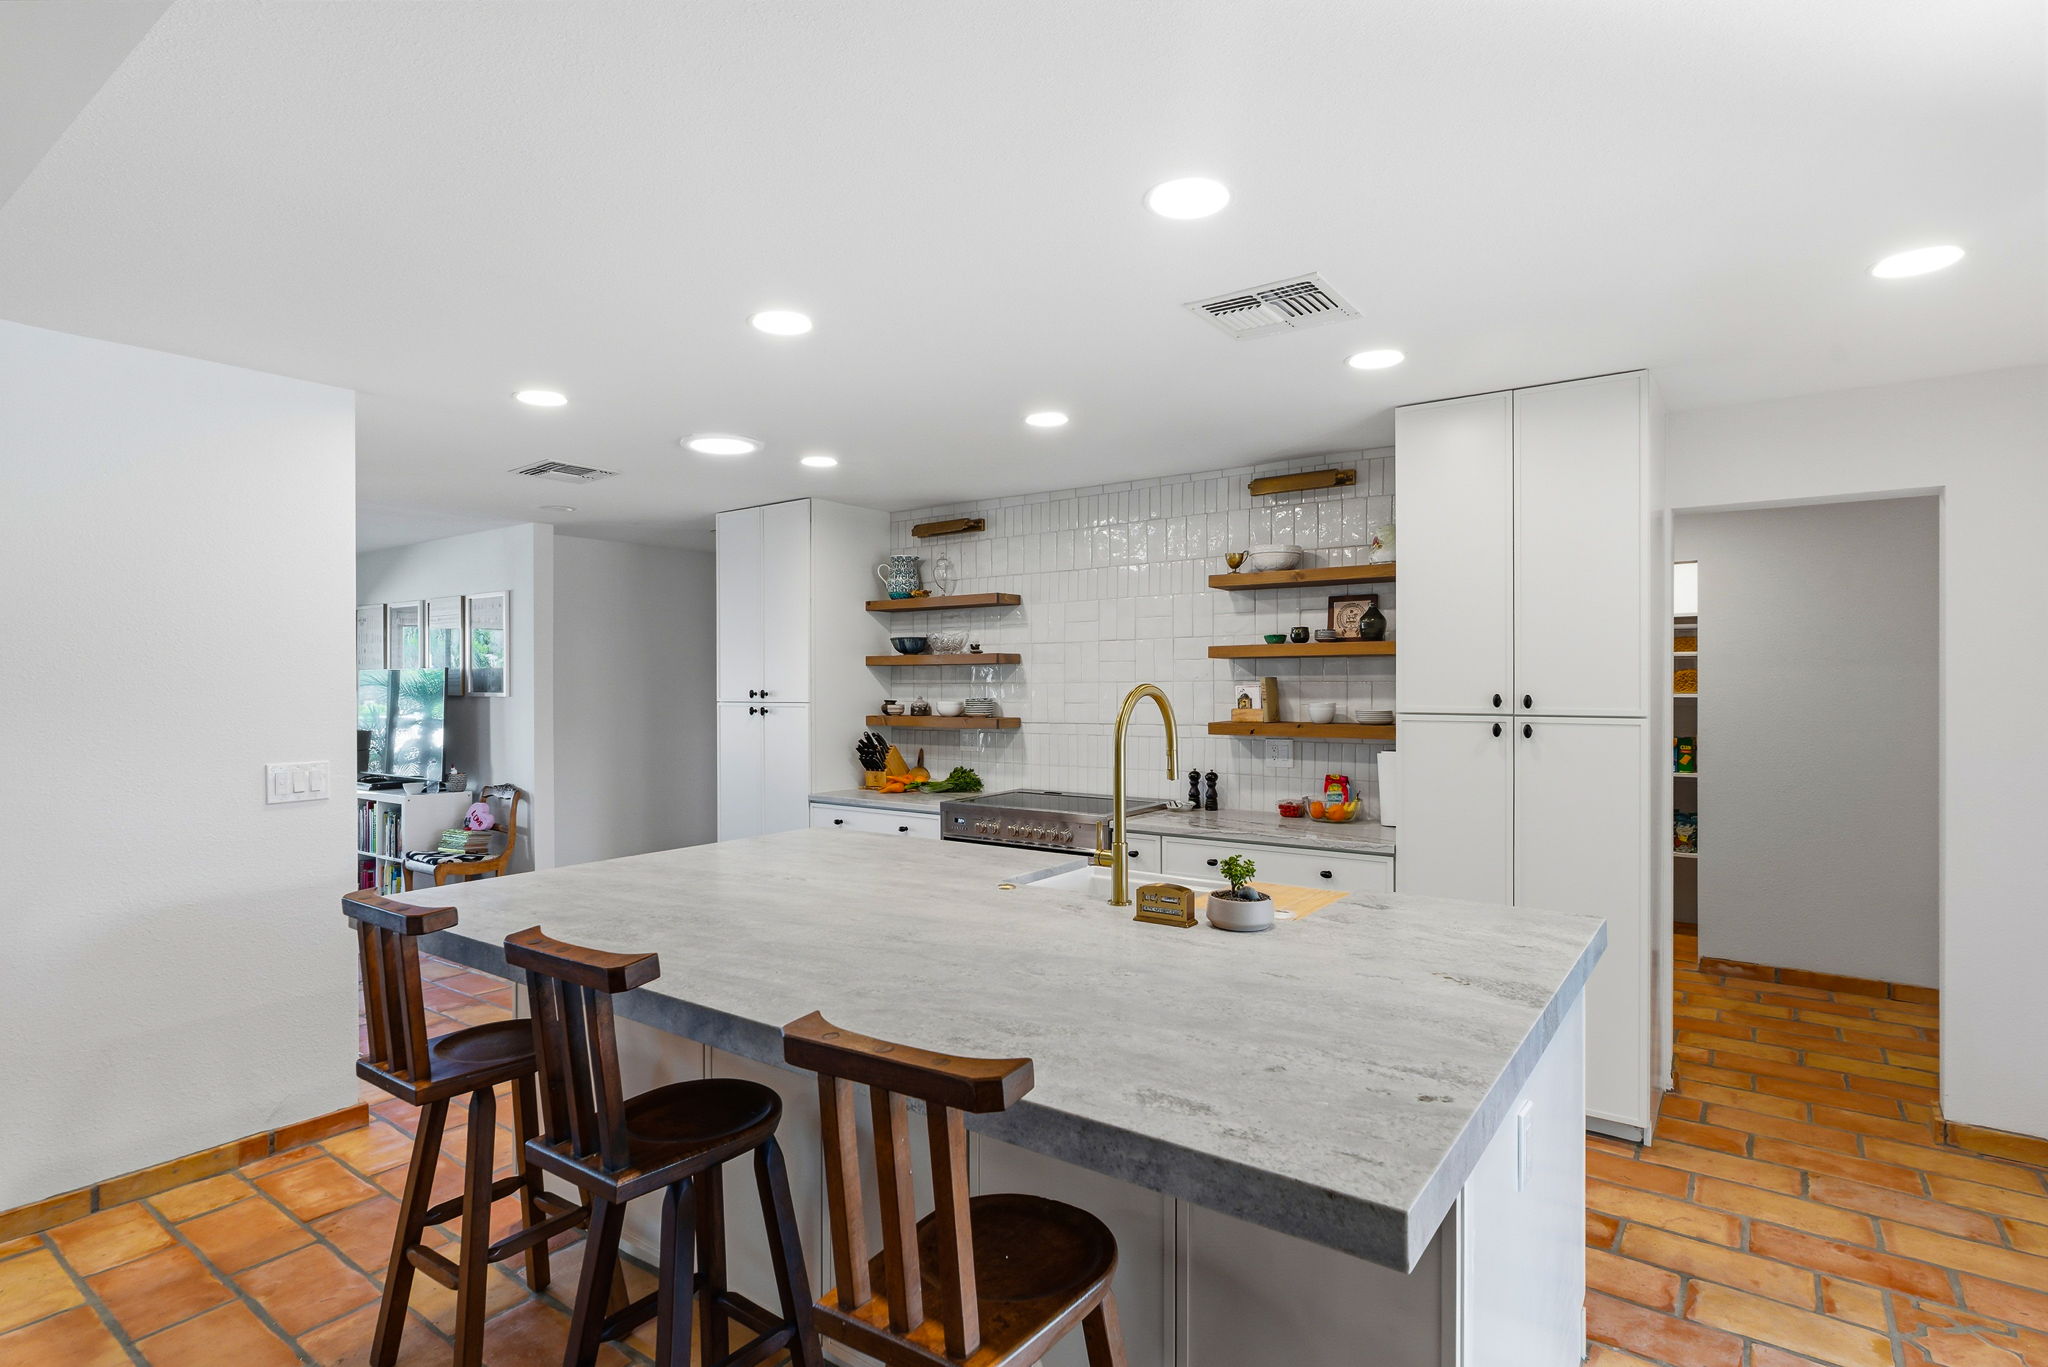
Kitchen Remodel & Addition in Scottsdale, AZ
Scottsdale Bathroom Remodel | Modern Luxury Bathroom Renovation
Phoenix Master Bathroom Remodel
Modern Bathroom Remodel Phoenix, AZ
Historic Bathroom Remodel in Phoenix, AZ
Modern Kitchen Remodel in Phoenix, AZ
Kitchen Renovation in Moon Valley, Phoenix, AZ
Whole Home Remodel in Phoenix, AZ
Whole Home Remodel in Arrowhead Ranch, Glendale, AZ
Fire-Damaged Whole Home Investment Renovation in Phoenix, AZ
The Arrowhead Ranch Makeover: Inside a Contractor’s Home
Whole Home Remodel in Glendale, AZ
P. J. Hussey Construction
Built Different